3D Visualization
Surgentes
Exterior design and 3D visualization
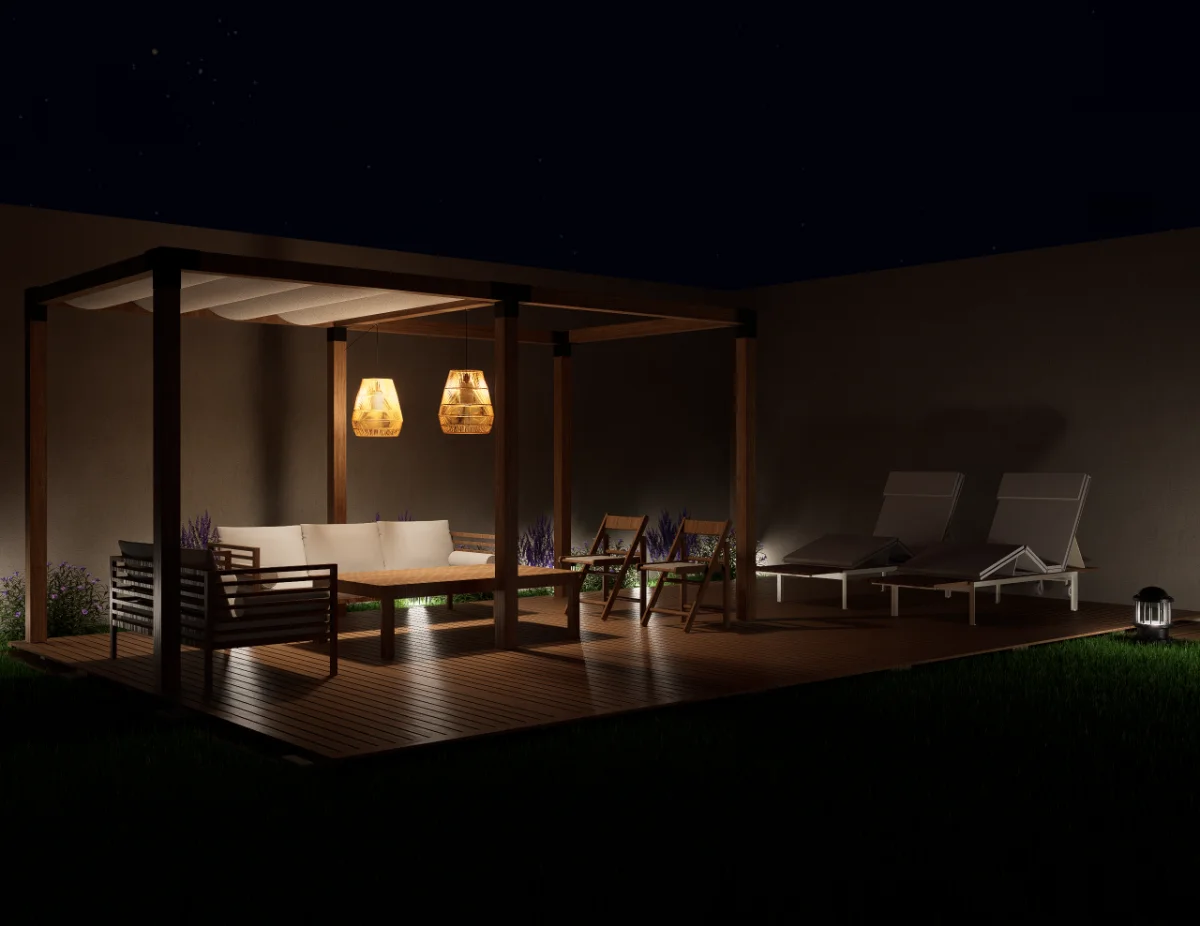
Context
The project combined the redistribution of trees and garden areas with a facade intervention and a new exterior-lighting proposal.
Objective
To reorganize the exterior space and communicate the combined effect of landscape, facade and lighting decisions through 3D visualization.
Creative Concept
An exterior design connecting the revised garden layout, tree distribution, facade treatment and lighting into one coherent proposal.
Role & Responsibilities
Exterior design development, garden and tree redistribution, facade intervention, 3D visualization, materials and lighting.
Creative Process
Exterior Context
Existing garden, tree distribution, facade and lighting requirements.
Visual Direction
Relationship between facade, garden and night-time atmosphere.
Scene Modelling
Facade, garden and tree arrangement prepared as a complete exterior scene.
Materials & Lighting
Exterior materials and lighting developed for the night scene.
Visualization & Delivery
Final render communicating the proposed outdoor transformation.
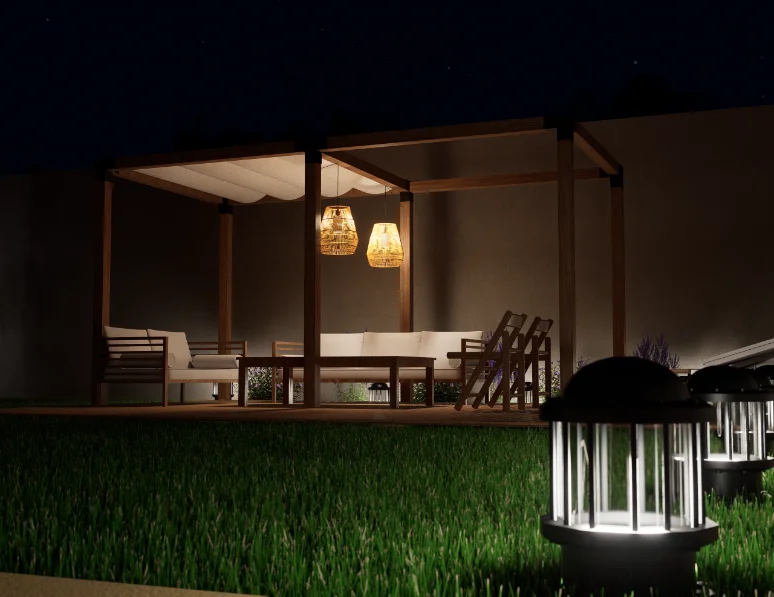
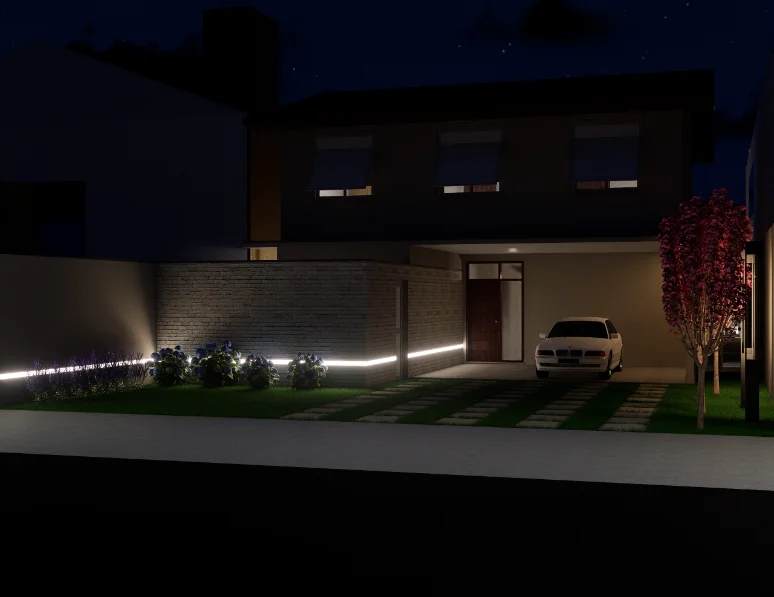
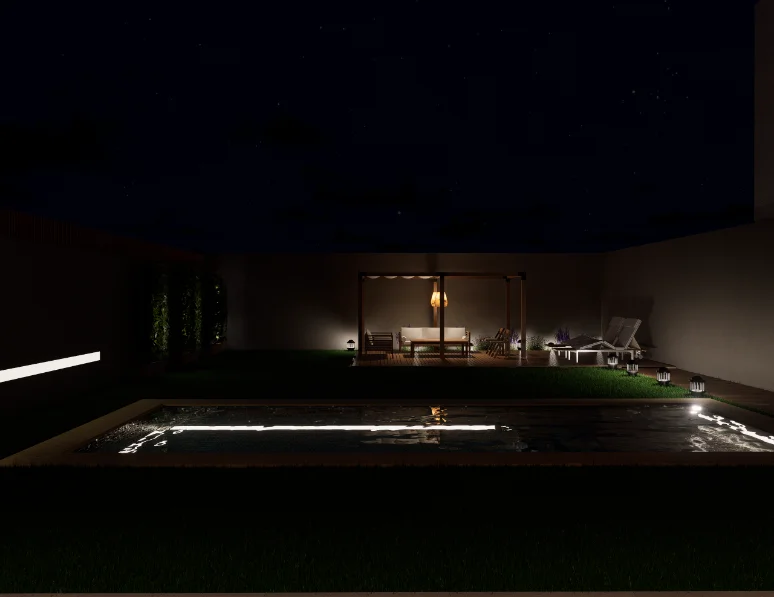
Visual Development
Final Result
A final exterior visualization communicating the redistributed garden and trees, facade intervention and proposed lighting as a unified design.