3D Visualization
Piso Abad
Interior design and 3D visualization in Barcelona
Context
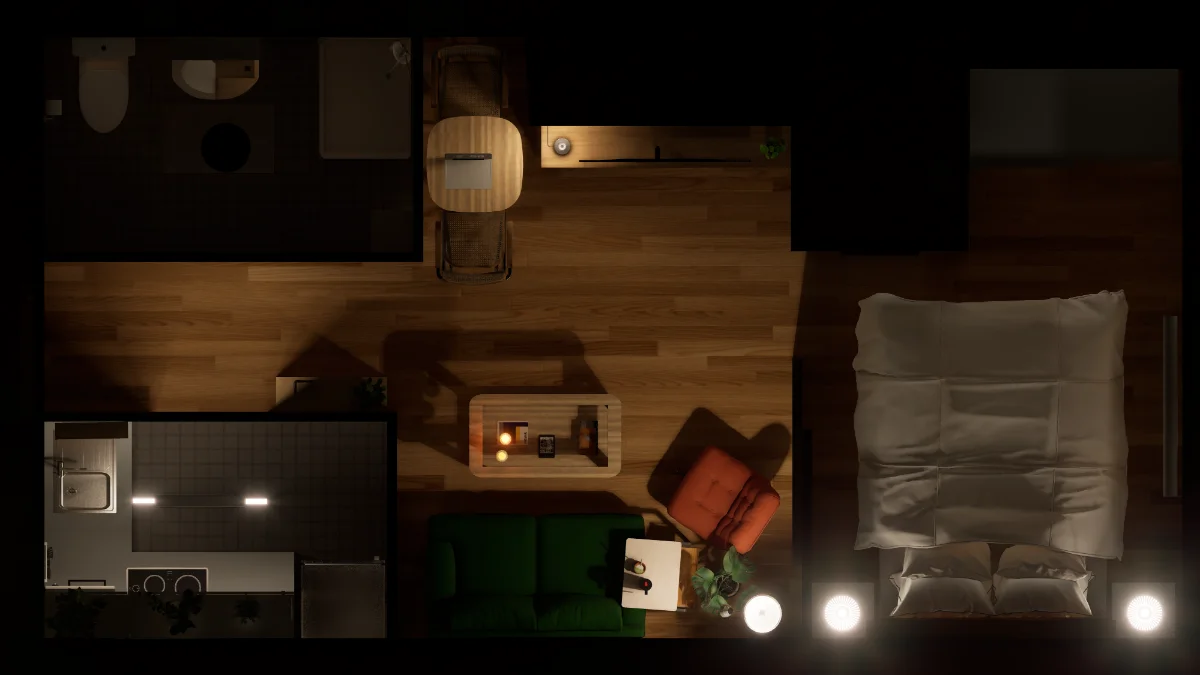
Redesign of an apartment in Barcelona, developed by modeling the complete property and working with the client on the interior decisions for the renovation.
Objective
To define the interior layout, materials, furniture and lighting with the client before the contractor carried out the renovation.
Creative Concept
A complete interior proposal developed through spatial decisions and 3D visualization, allowing the renovation to be reviewed before execution.
Role & Responsibilities
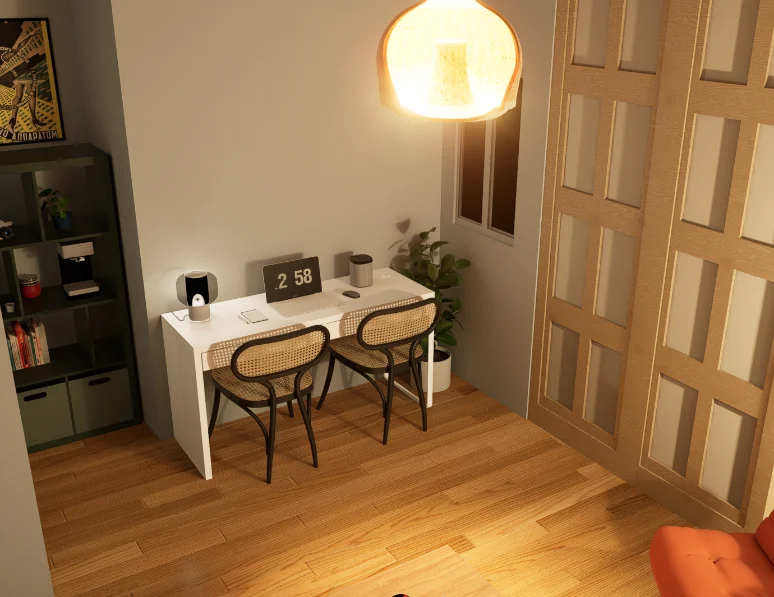
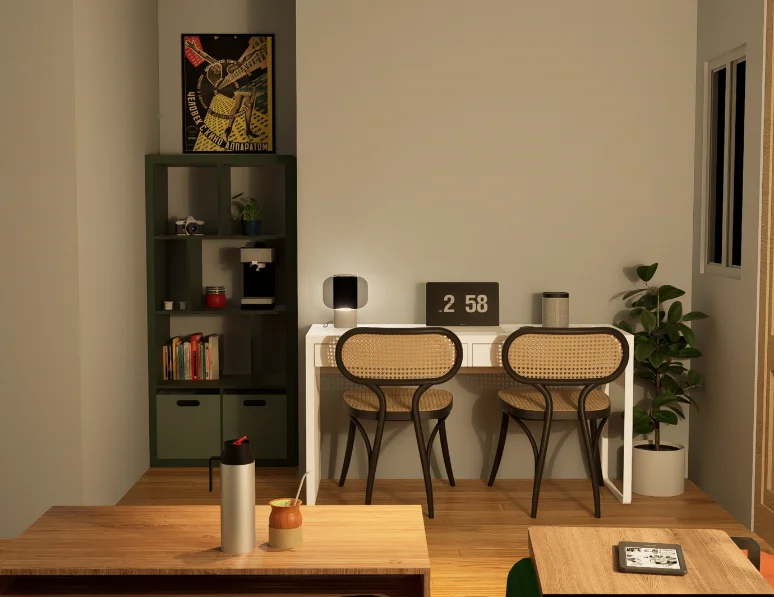
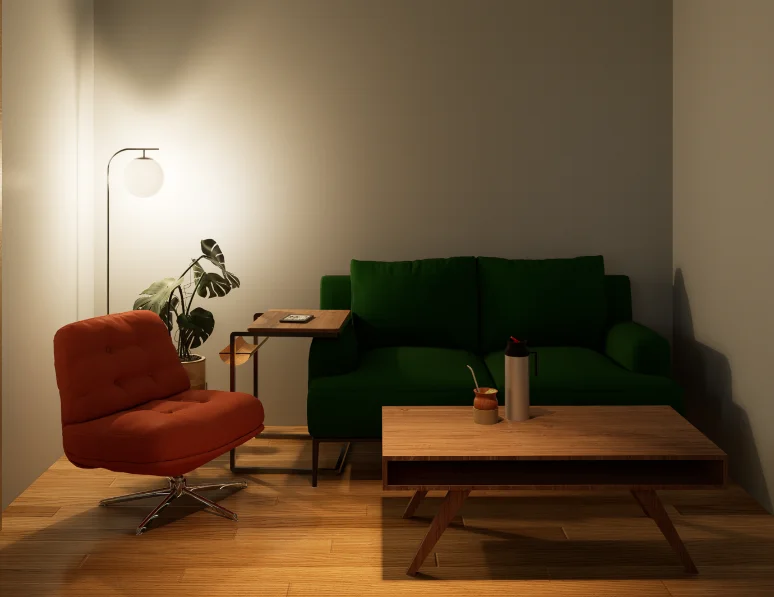
Interior design developed with the client, complete apartment modeling, ten final renders and clarification of design questions with the renovation contractor.
Creative Process
Project Brief & Spatial Analysis
Existing layout, owners’ needs and spatial constraints.
Interior Concept
Layout, furniture, material and lighting decisions developed with the client.
3D Modelling
The complete apartment modeled to develop and review the interior proposal.
Materials & Lighting
Material palette and lighting developed for the intended atmosphere.
Visualization & Delivery
Ten final renders delivered to communicate the agreed interior design.
Visual Development
Final Result
A complete interior design package communicated through ten renders, with design questions clarified for the contractor during the renovation.